Interior rendering→
Photorealistic room views for design reviews, client approvals, and presentations.
 Request a quote
Based in India. Working worldwide.
Your external 3D visualization team for clear design communication, dependable delivery, and ongoing studio support.
Selected collaborators and clients






























Studio promise
Standard pricing starts from $150 per room and includes multiple views, 3 revision rounds, and a first draft within 48 hours after the scope and required inputs are confirmed.
Services
A living room may need the TV wall, sofa wall, and entry view. A workstation may need one overview plus a cabin connection. We build the render set around those real review moments.
View pricing.webp&w=3840&q=75)
.webp&w=3840&q=75)
.webp&w=3840&q=75)
.webp&w=3840&q=75)
.webp&w=3840&q=75)
.webp&w=3840&q=75)
.webp&w=3840&q=75)
.webp&w=3840&q=75)
.webp&w=3840&q=75)
Photorealistic room views for design reviews, client approvals, and presentations.
Bedrooms, kitchens, bathrooms, living rooms, dining areas, balconies, and pooja rooms.
Cabins, conference rooms, reception areas, bathrooms, and workstation zones.
Test finishes, furniture, palettes, lights, and styling while changes are still easy.
Clear visuals for decks, client meetings, design sign-offs, and stakeholder reviews.
Work smoothly through WhatsApp, calls, email, drawings, references, and online reviews.
Remote-first
Most clients send a plan, a few references, and notes like "warmer wood" or "more premium reception". That is enough to start a scope conversation.
For studios in India or anywhere worldwide, the review can stay online: white model first, material draft next, final stills after revisions. Ongoing and retainer collaboration is available for teams that need regular visualization capacity.
Portfolio
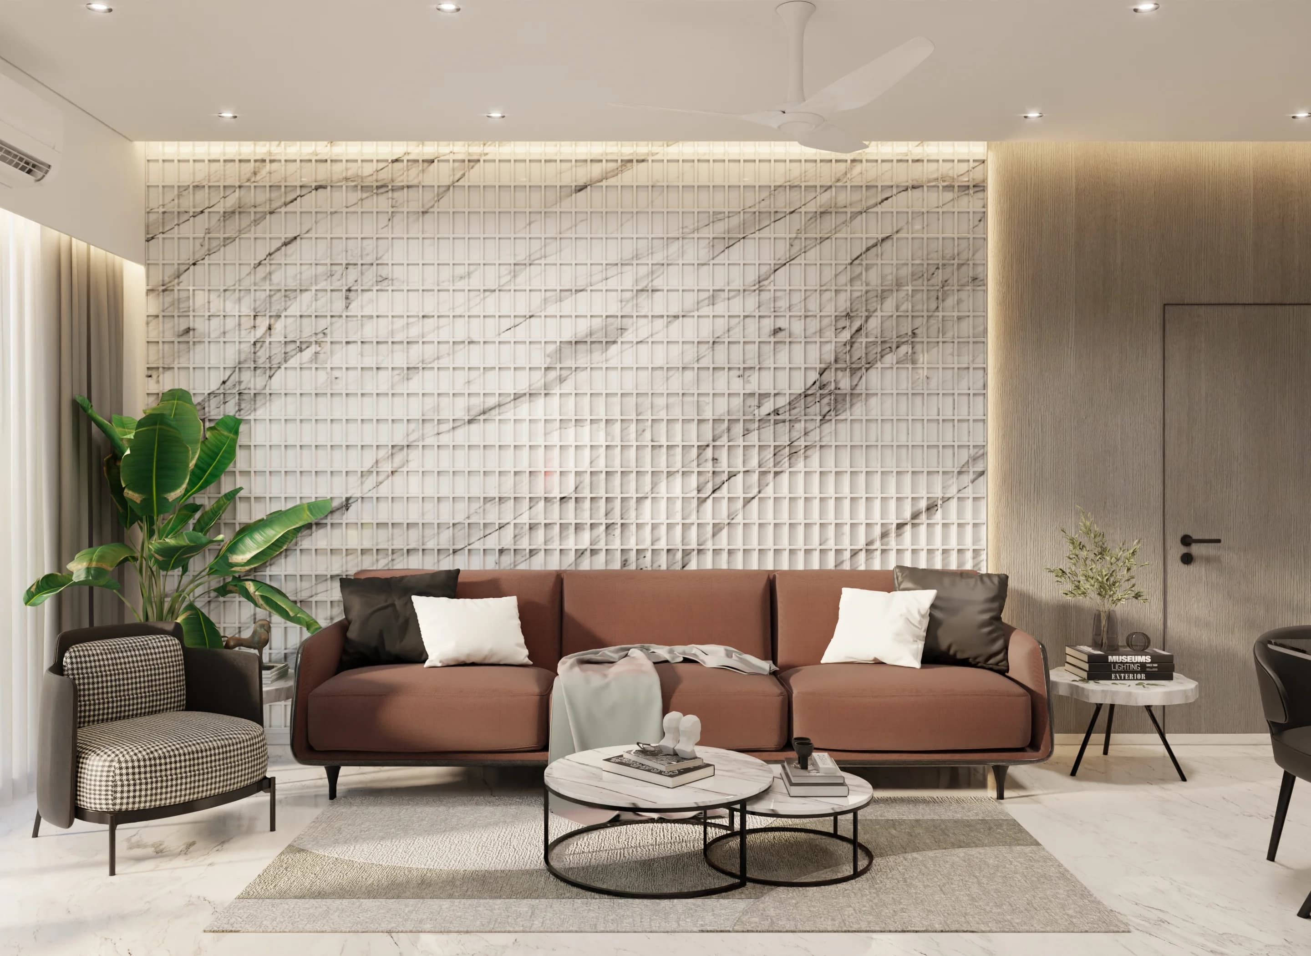
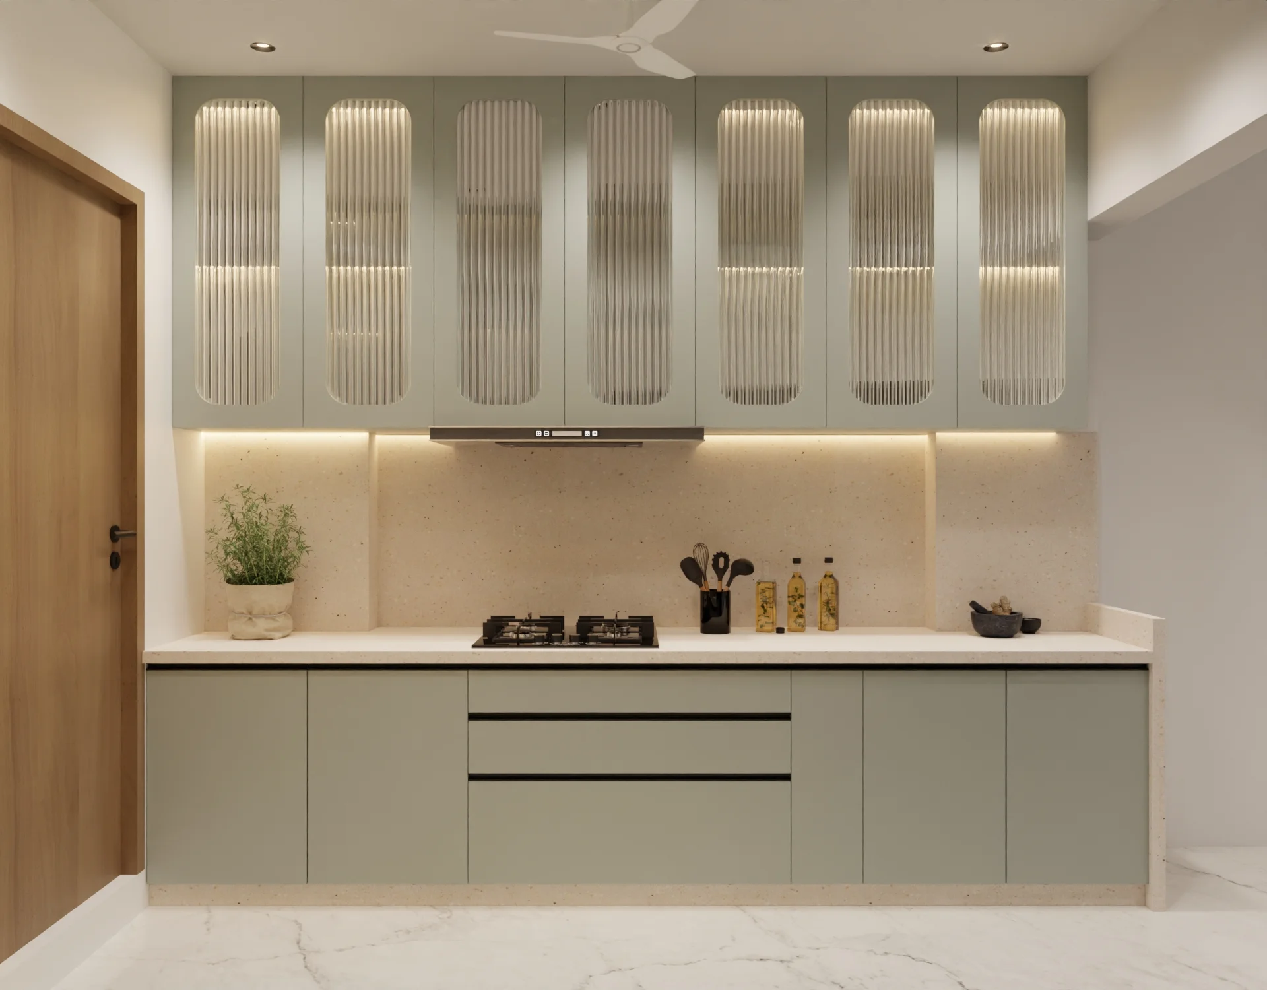
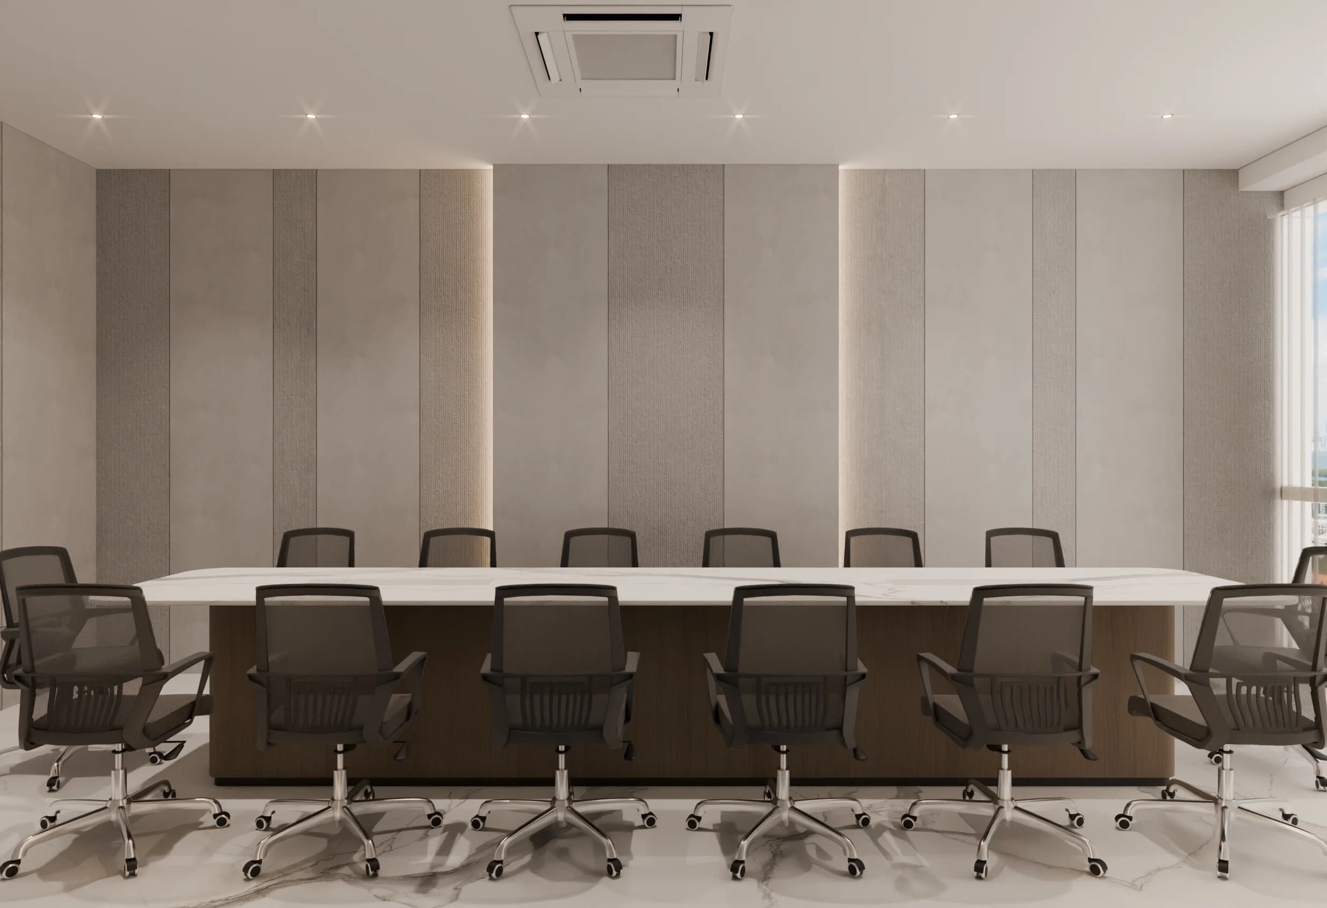
These are raw renders from our workflow, shown without Photoshop retouching. What you see here is the quality we create before social-media polishing.
We believe
Clients compare materials, furniture, lights, colors, and budgets. We plan for that instead of acting surprised when feedback arrives.
Send drawings, SketchUp files, mood boards, references, or even a rough brief. We do not need an in-person meeting to begin.
We help decide camera angles, lighting direction, materials, and the level of detail needed for the presentation.
Share one consolidated set of comments on materials, furniture, lighting, and agreed design details.
After the agreed revisions are complete, approved views are delivered as high-resolution JPG or PNG files.
Quick answers
Yes. Studio 44 Visualization focuses on photorealistic still renders for interior projects. We do not offer walkthroughs.
Yes. Most projects can be handled through WhatsApp, calls, email, drawings, references, and online reviews.
Yes. We understand that clients want to see choices before spending on execution, so material, furniture, lighting, and styling variations are part of the conversation.
Architects, interior designers, and homeowners who need room images for approvals, presentations, or material calls.
Start a project
Share the room list, drawings, or references. Studio 44 will confirm the scope, timeline, and next steps before work begins.